Shelly Leonhard

BEDS2
BATHS2 full
SQUARE FEET1,939
MLS#3627339
STATUSActive
PROPERTY TYPEResidential - Single Family
SUBDIVISIONDel Webb Barton Village
Property Description
Del Webb at Barton Village: Distinctive Series - Mystique Floor plan. The perfect blend of suburban tranquility and urban accessibility in a masterplan community including dining, shops, and medical providers. Walk, bike or golf cart to lunch with friends! Retire to this vibrant 55+ Active Adult community offering resort-style pools, clubhouse, pickleball courts, and more. Quickly commute to Lebanon's town square, BNA airport, and downtown Nashville.
Upcoming Open Houses
Open House Wednesday November 4th, 1:00pm - 5:00pm
Open House Saturday November 7th, 10:00am - 5:00pm
Open House Sunday November 8th, 12:00pm - 5:00pm
Property Features
Property Type: Residential - Single Family
Basement: None
Cooling: Central Air
Fireplaces: 1
Garage: 2 car attached
Heating: Central, Natural Gas
Home Style: Ranch
Roof Type: Asphalt
Stories: 1.0
Taxes: $4,226
Year Built: 2026
Amenities
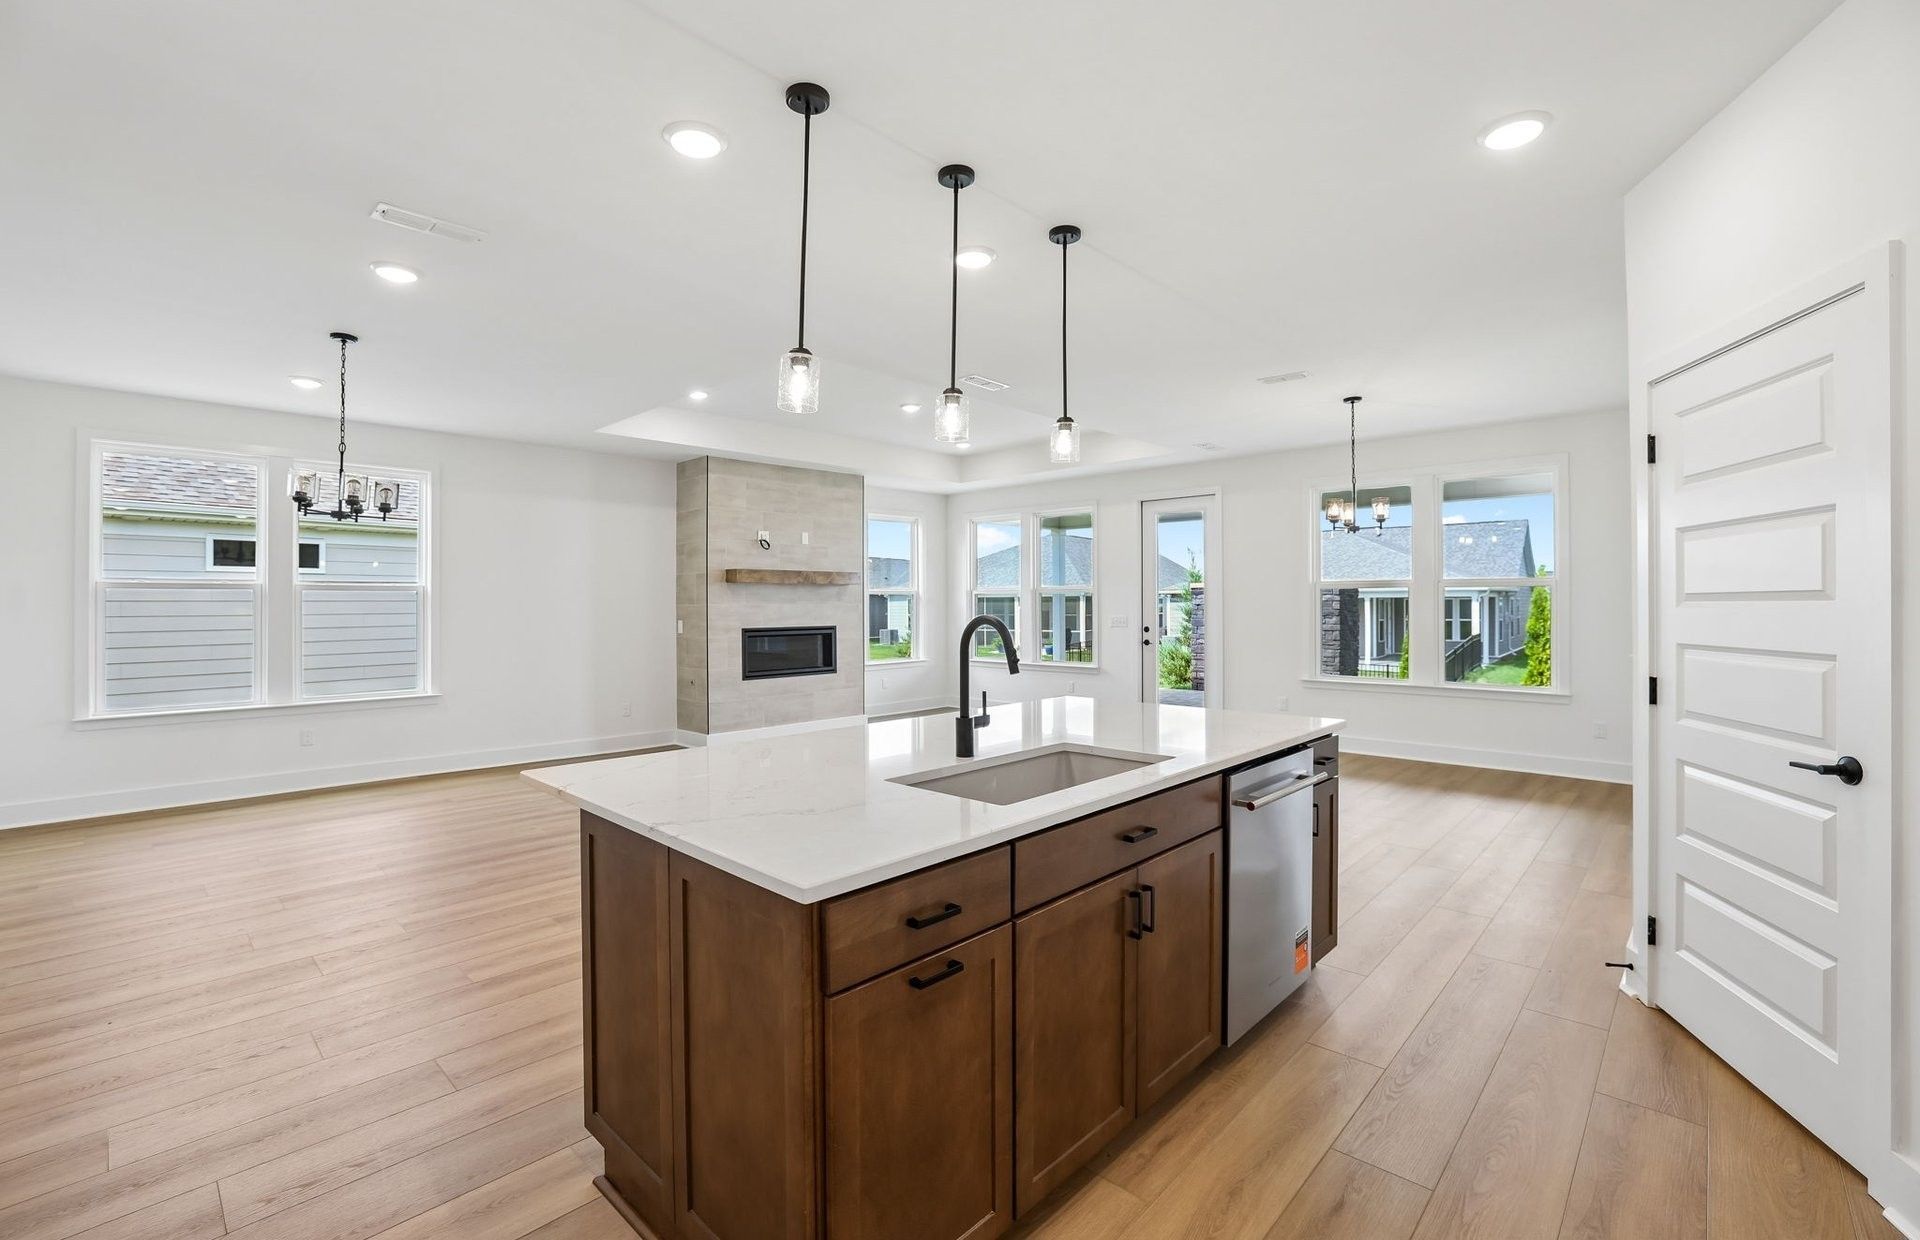
Kitchen Island
Smart Lock(s)
Feature Descriptions
Appliances: Built-In Electric Oven, Built-In Gas Range, Dishwasher, Disposal, Microwave, Stainless Steel Appliance(s)
Association Amenities: Fifty Five and Up Community, Clubhouse, Dog Park, Fitness Center, Pool, Sidewalks, Underground Utilities, Trail(s)
Days on Site: 8
Exterior: Fiber Cement
Fireplace: Gas, Living Room
Flooring: Luxury Vinyl, Tile
HOA Fee: 345/ Monthly
Laundry: Electric Dryer Hookup, Washer Hookup
Lot: Other
Other Equipment: Irrigation System
Parking: Garage Door Opener, Garage Faces Front
Parking Notes: Garage Door Opener, Garage Faces Front
Patio/Porch: Patio, Covered
Pool: Indoor
Security: Carbon Monoxide Detector(s), Smoke Detector(s)
Sewer: Public Sewer
Swimming Pool: Yes
Topography: Other
Utilities: Natural Gas Available, Water Available
Water: Public
Room Sizes
Bedroom 1: 16x14
Bedroom 2: 12x11
Dining Room: 11x10
Kitchen: 16x10
Living Room: 18x13
Other Room: 12x10
Local Schools
High School: Wilson Central High School
Middle School: Southside Elementary
Elementary School: Southside Elementary
Listed By / Shown By
Listed By
Agency Name: Pulte Homes Tennessee
Agency Phone: 6157941901
Shown By
Agent Name: Shelly Leonhard
Agent Phone: (615) 812-1585
Agency Title: Crye-Leike Real Estate Services

Source: Nashville MLS
Estimate Your Payment
Estimated Payment
$ 1,986.28 per month $1,444.77 Principal & Interest $352.17 Property Tax $189.34 Homeowner's InsuranceChange Payment Information

Member Participants (and their affiliated licensees, if applicable) shall indicate on their websites that IDX information is provided exclusively for consumers’ personal non-commercial use, that it may not be used for any purpose other than to identify prospective properties consumers may be interested in purchasing, that the data is deemed reliable but is not guaranteed by MLS GRID, and that the use of the MLS GRID Data may be subject to an end user license agreement prescribed by the Member Participant’s applicable MLS if any and as amended from time to time. MLS GRID may, at its discretion, require use of other disclaimers as necessary to protect Member Participant, and/or their MLS from liability.
Based on information submitted to the MLS GRID. All data is obtained from various sources and may not have been verified by broker or MLS GRID. Supplied Open House Information is subject to change without notice. All information should be independently reviewed and verified for accuracy. Properties may or may not be listed by the office/agent presenting the information.
Privacy Policy / DMCA Notice / ADA Accessibility


This site is hosted, designed and copyright
© 1994 - 2026 by
Delta Media Group, Inc. -- Patent Pending --
909 Bur Oak Road | MLS# 3627339
This single family home located at 909 Bur Oak Road, Lebanon, TN 37090 is currently listed for sale with an asking price of $649,170. This property was built in 2026 and has 2 bedrooms and 2 full baths with 1939 sq. ft. Bur Oak Road is located in the Del Webb Barton Village subdivision. Search Del Webb Barton Village real estate on shellyleonhard.crye-leike.com today.