Shelly Leonhard

BEDS3
BATHS2 full 1 partial
SQUARE FEET2,517
MLS#3631000
STATUSActive
PROPERTY TYPEResidential - Single Family
SUBDIVISIONGrasshopper Ests
Property Description
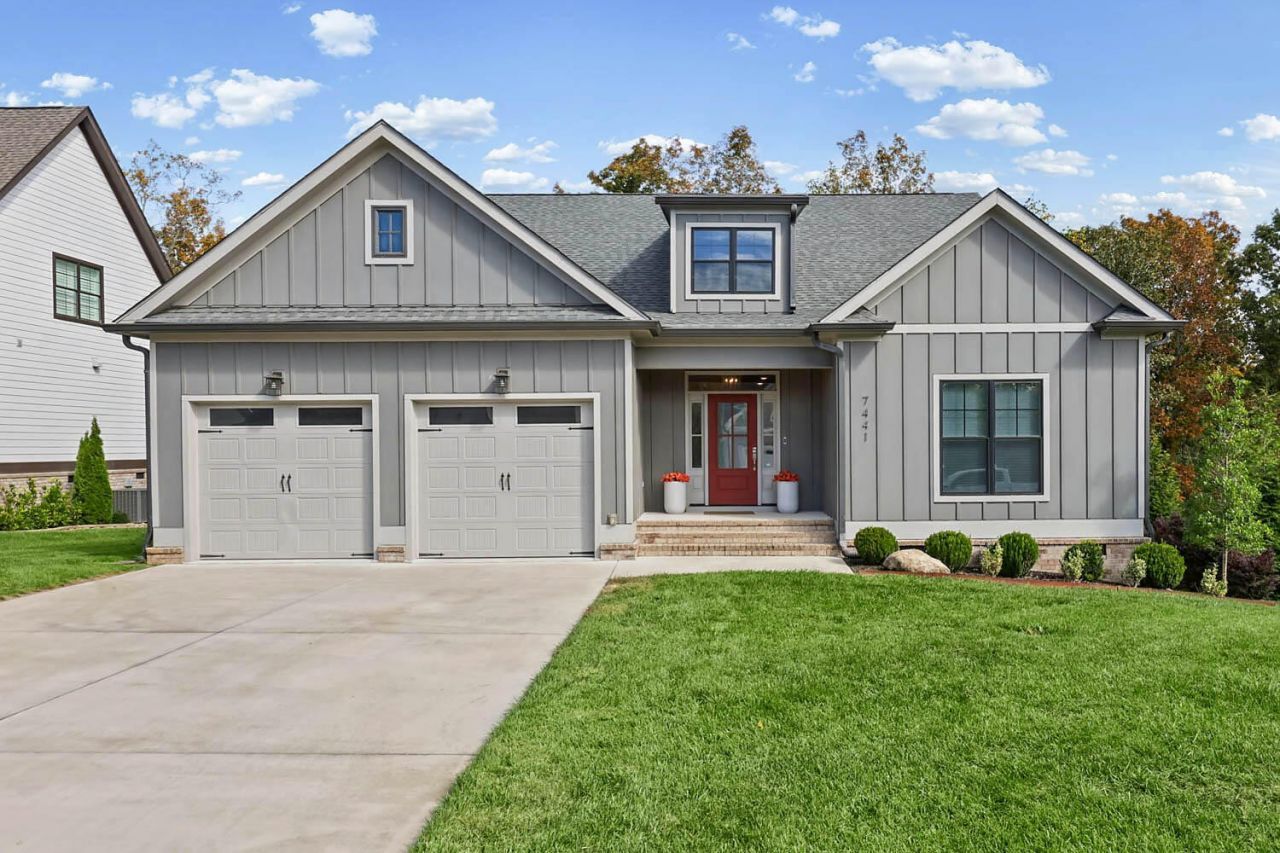
Welcome to 7441 Peytons Rise Way, a beautifully designed single-level home built in 2022 on nearly half an acre in peaceful Georgetown, Tennessee. With 2,517 square feet, three spacious bedrooms, 2.5 baths, and a bright sunroom ideal for a home office, this open floor plan offers room to spread out and room to gather, both indoors and out.The heart of the home is the open kitchen and living area, where a 10-foot center island, abundant cabinetry, and a large walk-in pantry make everyday cooking and entertaining effortless. A cozy gas-log fireplace anchors the living room. The primary suite is a true retreat, featuring two oversized walk-in closets (his and hers), a double vanity, a soaking tub, a separate shower, and windows that frame views of the trees. Two additional bedrooms offer flexibility for guests, family, or a second home office.At the back of the home, the sun-filled bonus room adds versatile space for working, reading, or relaxing, while the screened-in porch is the perfect spot for morning coffee or quiet evenings. Outside, the sodded, cross-buck style fenced yard stretches the full backyard, with plenty of room to entertain, grill, garden, and play.Tucked away from the hustle and bustle of traffic, the home enjoys a calm, quiet setting with rolling hills and open views, yet it's just a short drive to Ooltewah, Cleveland, Harrison Bay State Park, and downtown Chattanooga. With its desirable one-level layout, generous lot, and thoughtful flow, this home delivers comfort, functionality, and convenience.
Property Features
Property Type: Residential - Single Family
Basement: Crawl Space, None
Cooling: Central Air, Electric
Fireplaces: 1
Garage: 2 car attached
Heating: Central, Electric
Lot Size: 0.47 Acres
Roof Type: Other
Stories: 1.0
Taxes: $1,966
Year Built: 2022
Amenities
High Ceilings
Walk-In Closet(s)
Kitchen Island
Feature Descriptions
Appliances: Electric Range, Dishwasher
Exterior: Fiber Cement
Fencing: Back Yard
Fireplace: Living Room, Gas
Flooring: Carpet, Tile, Other
Laundry: Electric Dryer Hookup, Washer Hookup
Lot: Level, Other
Lot Dimensions: 75X276X75X268
Parcel#: 052G A 025
Parking: Garage Door Opener, Garage Faces Front, Driveway
Parking Notes: Garage Door Opener, Garage Faces Front, Driveway
Patio/Porch: Deck, Covered, Patio, Porch, Screened
Security: Smoke Detector(s)
Sewer: Septic Tank
Topography: Level, Other
Utilities: Electricity Available, Water Available
Water: Public
Local Schools
High School: Central High School
Middle School: Hunter Middle School
Elementary School: Snow Hill Elementary School
Listed By / Shown By
Listed By
Agency Name: Zach Taylor Chattanooga
Agency Phone: 8552612233
Shown By
Agent Name: Shelly Leonhard
Agent Phone: (615) 812-1585
Agency Title: Crye-Leike Real Estate Services

Source: Nashville MLS
Estimate Your Payment
Estimated Payment
$ 1,586.07 per month $1,257.45 Principal & Interest $163.83 Property Tax $164.79 Homeowner's InsuranceChange Payment Information

Member Participants (and their affiliated licensees, if applicable) shall indicate on their websites that IDX information is provided exclusively for consumers’ personal non-commercial use, that it may not be used for any purpose other than to identify prospective properties consumers may be interested in purchasing, that the data is deemed reliable but is not guaranteed by MLS GRID, and that the use of the MLS GRID Data may be subject to an end user license agreement prescribed by the Member Participant’s applicable MLS if any and as amended from time to time. MLS GRID may, at its discretion, require use of other disclaimers as necessary to protect Member Participant, and/or their MLS from liability.
Based on information submitted to the MLS GRID. All data is obtained from various sources and may not have been verified by broker or MLS GRID. Supplied Open House Information is subject to change without notice. All information should be independently reviewed and verified for accuracy. Properties may or may not be listed by the office/agent presenting the information.
Privacy Policy / DMCA Notice / ADA Accessibility


This site is hosted, designed and copyright
© 1994 - 2026 by
Delta Media Group, Inc. -- Patent Pending --
7441 Peytons Rise Way | MLS# 3631000
This single family home located at 7441 Peytons Rise Way, Georgetown, TN 37336 is currently listed for sale with an asking price of $565,000. This property was built in 2022 and has 3 bedrooms and 2 full and 1 partial baths with 2517 sq. ft. Peytons Rise Way is located in the Grasshopper Ests subdivision. Search Grasshopper Ests real estate on shellyleonhard.crye-leike.com today.