Shelly Leonhard

BEDS3
BATHS3 full 1 partial
SQUARE FEET2,570
MLS#3254997
STATUSActive
PROPERTY TYPEResidential - Single Family
SUBDIVISIONShelby Village
Property Description
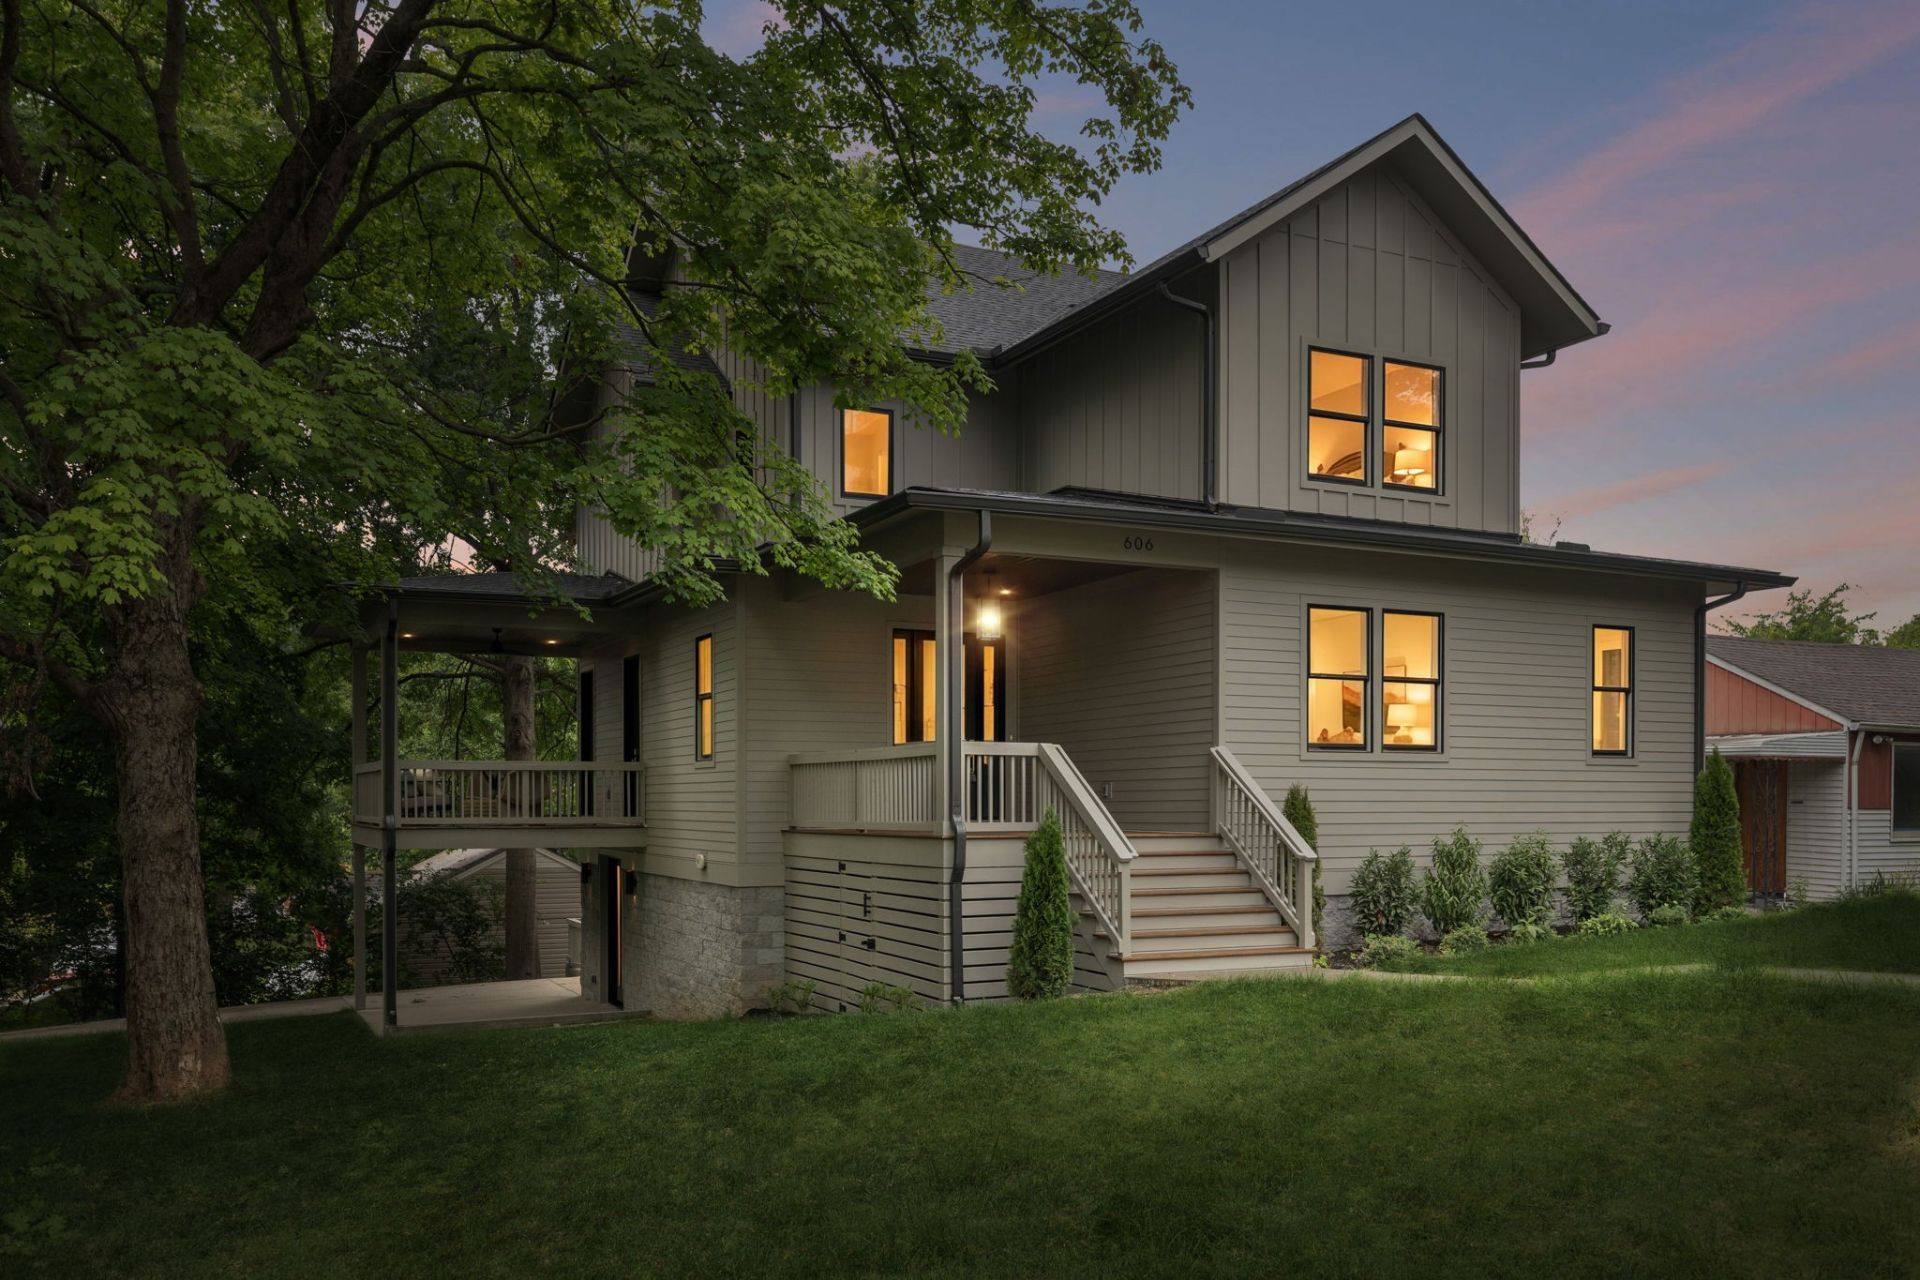
This new construction home offers the perfect combination of luxury, convenience, and East Nashville charm. Enjoy a walkable lifestyle with easy access to Historic Lockeland Springs and East Nashville's beloved Five Points District, where local restaurants, coffee shops, boutiques, and neighborhood favorites create a vibrant sense of community.Outdoor enthusiasts will appreciate being within walking distance of Shelby Park and the expansive Shelby Bottoms Greenway and Natural Area, offering miles of scenic trails, open green space, and opportunities to connect with nature.Inside, with three bedrooms plus a separate office, this home showcases hardwood floors, high-end fixtures, and luxury designer finishes, creating a sophisticated yet comfortable atmosphere that feels both modern and timeless.Outside, majestic mature trees provide a beautiful setting. The screened-in deck offers the perfect place to enjoy your morning coffee, unwind after a busy day, or gather while taking in the peaceful outdoor setting. This exceptional property delivers the best of East Nashville living-combining urban convenience, outdoor recreation, and refined new construction in one of the city's most sought-after neighborhoods.
Property Features
Property Type: Residential - Single Family
Basement: Partially Finished, Walk-Out Access
Basement: Yes
Cooling: Central Air
Fireplaces: 1
Garage: 2 car attached
Heating: Central
Lot Size: 0.19 Acres
Stories: 3.0
Taxes: $2,673
Year Built: 2026
Amenities
Balcony
Feature Descriptions
Appliances: Electric Oven, Electric Range
Days on Site: 11
Exterior: Frame, Hardboard Siding
Fireplace: Gas
Flooring: Wood, Tile
Lot Dimensions: 56 X 95
Parcel#: 09401029700
Parking: Garage Faces Rear
Parking Notes: Garage Faces Rear
Sewer: Public Sewer
Utilities: Water Available
Water: Public
Room Sizes
Bedroom 1: 13x15
Bedroom 2: 13x13
Bedroom 3: 12x13
Local Schools
High School: Stratford STEM Magnet School Upper Campu
Middle School: Stratford STEM Magnet School Lower Campu
Elementary School: KIPP Academy Nashville
Listed By / Shown By
Listed By
Agency Name: Benchmark Realty, LLC
Agency Phone: 6154322919
Shown By
Agent Name: Shelly Leonhard
Agent Phone: (615) 812-1585
Agency Title: Crye-Leike Real Estate Services

Source: Nashville MLS
Estimate Your Payment
Estimated Payment
$ 3,746.88 per month $3,115.79 Principal & Interest $222.75 Property Tax $408.33 Homeowner's InsuranceChange Payment Information

Member Participants (and their affiliated licensees, if applicable) shall indicate on their websites that IDX information is provided exclusively for consumers’ personal non-commercial use, that it may not be used for any purpose other than to identify prospective properties consumers may be interested in purchasing, that the data is deemed reliable but is not guaranteed by MLS GRID, and that the use of the MLS GRID Data may be subject to an end user license agreement prescribed by the Member Participant’s applicable MLS if any and as amended from time to time. MLS GRID may, at its discretion, require use of other disclaimers as necessary to protect Member Participant, and/or their MLS from liability.
Based on information submitted to the MLS GRID. All data is obtained from various sources and may not have been verified by broker or MLS GRID. Supplied Open House Information is subject to change without notice. All information should be independently reviewed and verified for accuracy. Properties may or may not be listed by the office/agent presenting the information.
Privacy Policy / DMCA Notice / ADA Accessibility


This site is hosted, designed and copyright
© 1994 - 2026 by
Delta Media Group, Inc. -- Patent Pending --
606 S 15th St | MLS# 3254997
This single family home located at 606 S 15th St, Nashville, TN 37206 is currently listed for sale with an asking price of $1,400,000. This property was built in 2026 and has 3 bedrooms and 3 full and 1 partial baths with 2570 sq. ft. S 15th St is located in the Shelby Village subdivision. Search Shelby Village real estate on shellyleonhard.crye-leike.com today.