Shelly Leonhard

BEDS2
BATHS2 full
SQUARE FEET1,332
MLS#3148283
STATUSActive
PROPERTY TYPEResidential - Single Family
SUBDIVISIONRiverbend Estates
Property Description
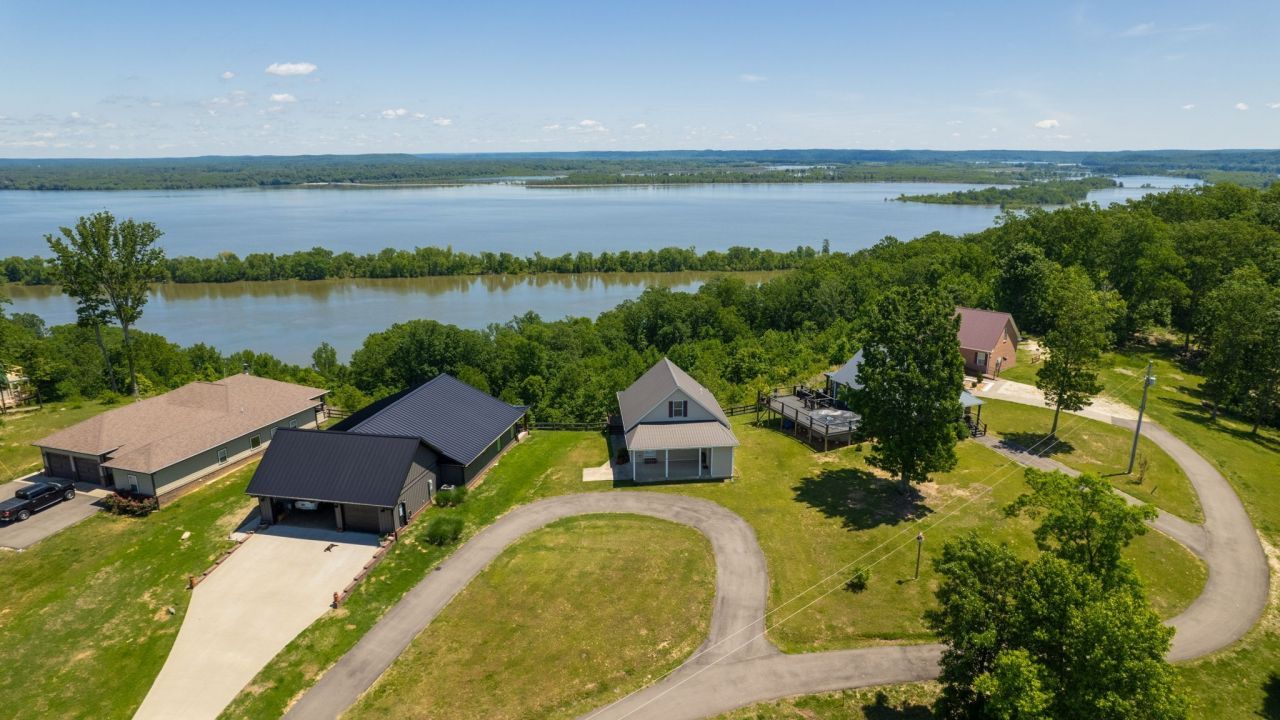
Imagine mornings with coffee on the deck, watching the sun rise over the Tennessee River and Kentucky Lake - Rockport Island shimmering in the distance. That's not a vacation. That's Tuesday.This charming 2-bed, 2-bath waterfront retreat sits on 1.43 private acres within a quiet, gated community in Holladay, TN - no HOA, no crowds, just the peace you've been searching for. Built in 2014 and thoughtfully updated, the open floorplan, lake-view great room, and second-floor bonus room make it live larger than its 1,332 square feet suggest. Cast a line, launch a boat from Birdsong Marina (just 2 miles away), or simply watch herons glide past from your covered porch. When you need civilization, I-40 is only 10-15 minutes away.Investors take note: this property is fully furnished, being used as a 3-bedroom, and it is NOOSTR eligible--a turnkey Airbnb. For the buyer dreaming of full-time lakeside living, it's ready on day one - outside the flood plain, with a community well keeping water costs at just $25/month.
Property Features
Property Type: Residential - Single Family
Basement: None, Crawl Space
Cooling: Central Air, Electric
Heating: Central, Electric
Lot Size: 1.43 Acres
Roof Type: Metal
Stories: 2.0
Taxes: $1,113
Year Built: 2014
Amenities
Ceiling Fan(s)
Open Floorplan
Smart Thermostat
Walk-In Closet(s)
High Speed Internet
Feature Descriptions
Appliances: Oven, Disposal, Dryer, Microwave, Refrigerator, Washer
Association Amenities: Gated
Days on Site: 121
Exterior: Vinyl Siding
Flooring: Carpet, Laminate, Tile
Laundry: Electric Dryer Hookup, Washer Hookup
Parcel#: 104 00709 000
Parking: Attached
Parking Notes: Attached
Patio/Porch: Deck, Covered, Porch
Security: Security Gate, Smoke Detector(s)
Sewer: Septic Tank
Utilities: Electricity Available, Cable Connected
Water: Well
Water Features: Lake Front, River Front
Room Sizes
Bedroom 1: 15x13
Bedroom 2: 11x35
Recreation Room: 15x15
Living Room: 19x15
Other Room: 8x7
Local Schools
High School: Camden Central High School
Middle School: Camden Jr High School
Elementary School: Camden Elementary
Listed By / Shown By
Listed By
Agency Name: The Ashton Real Estate Group of RE/MAX Advantage
Agency Phone: 6153011631
Shown By
Agent Name: Shelly Leonhard
Agent Phone: (615) 812-1585
Agency Title: Crye-Leike Real Estate Services

Source: Nashville MLS
Estimate Your Payment
Estimated Payment
$ 998.93 per month $801.18 Principal & Interest $92.75 Property Tax $105.00 Homeowner's InsuranceChange Payment Information

Member Participants (and their affiliated licensees, if applicable) shall indicate on their websites that IDX information is provided exclusively for consumers’ personal non-commercial use, that it may not be used for any purpose other than to identify prospective properties consumers may be interested in purchasing, that the data is deemed reliable but is not guaranteed by MLS GRID, and that the use of the MLS GRID Data may be subject to an end user license agreement prescribed by the Member Participant’s applicable MLS if any and as amended from time to time. MLS GRID may, at its discretion, require use of other disclaimers as necessary to protect Member Participant, and/or their MLS from liability.
Based on information submitted to the MLS GRID. All data is obtained from various sources and may not have been verified by broker or MLS GRID. Supplied Open House Information is subject to change without notice. All information should be independently reviewed and verified for accuracy. Properties may or may not be listed by the office/agent presenting the information.
Privacy Policy / DMCA Notice / ADA Accessibility


This site is hosted, designed and copyright
© 1994 - 2026 by
Delta Media Group, Inc. -- Patent Pending --
270 Rockport Lndg | MLS# 3148283
This single family home located at 270 Rockport Lndg, Holladay, TN 38341 is currently listed for sale with an asking price of $359,990. This property was built in 2014 and has 2 bedrooms and 2 full baths with 1332 sq. ft. Rockport Lndg is located in the Riverbend Estates subdivision. Search Riverbend Estates real estate on shellyleonhard.crye-leike.com today.