Shelly Leonhard

BEDS3
BATHS2 full
SQUARE FEET1,284
MLS#3542483
STATUSActive
PROPERTY TYPEResidential - Single Family
SUBDIVISIONBoyd Mill Est Sec 1
Property Description
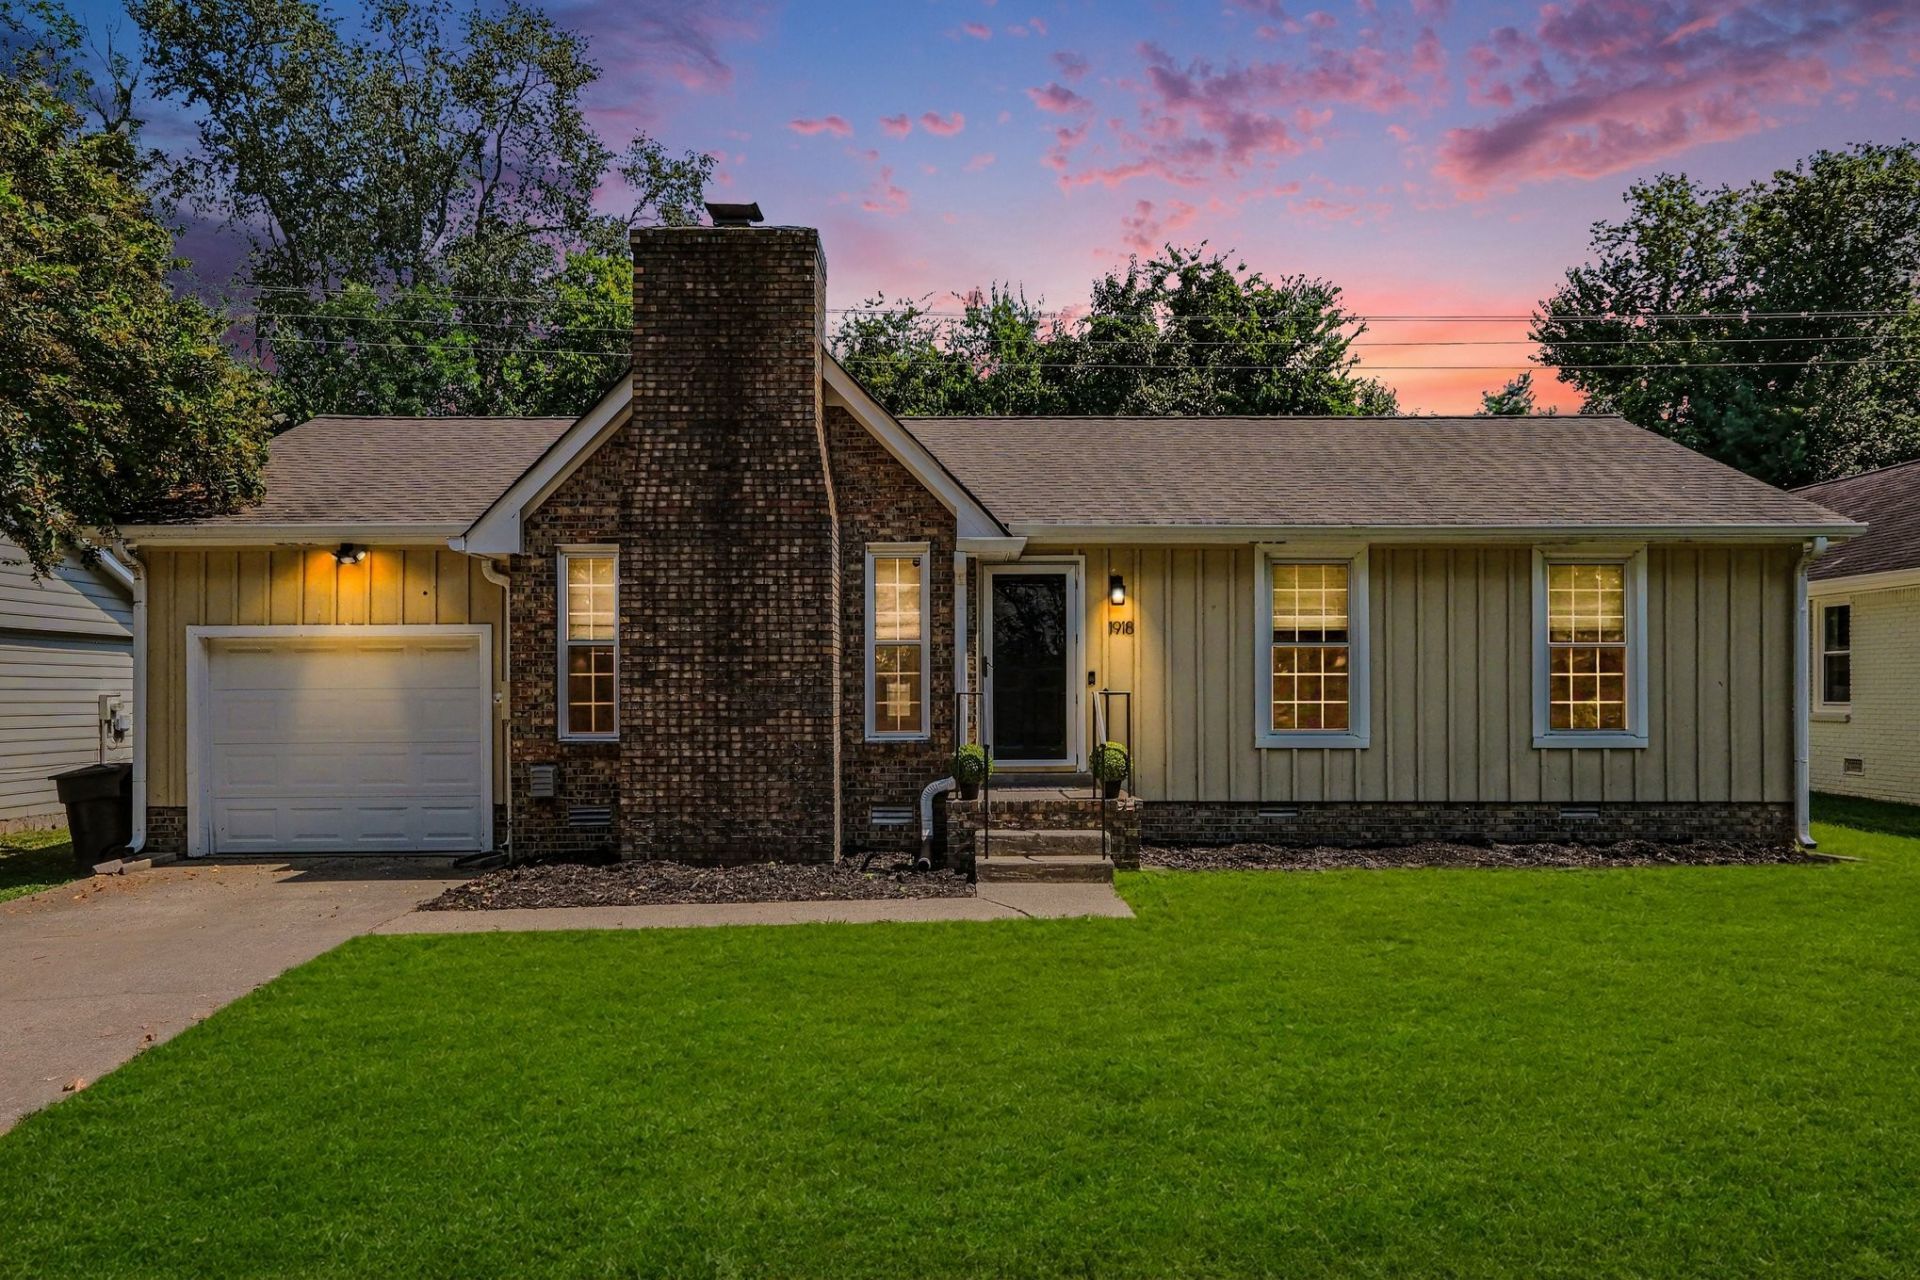
Location, location, location! Just minutes from the charm of historic Downtown Franklin, Jim Warren Park and the Williamson County Soccer Complex, this beautifully updated 3-bedroom, 2-bath home offers convenience, comfort and thoughtful improvements throughout. Step inside to fresh paint, new LVP flooring and a renovated kitchen featuring quartz countertops and newer appliances. The updated bathrooms add to the home's fresh, move-in-ready appeal. Gather around the brick-hearth, wood-burning fireplace for cozy evenings at home. All appliances remain including clothes washer and dryer, making your move even easier! The encapsulated crawlspace provides added peace of mind and improved moisture control. Seller added an attic fan and new insulation to maximize energy efficiency. Outside, enjoy the privacy of a fully fenced backyard complete with raised garden beds-perfect for gardening, pets, entertaining or relaxing outdoors. The attached 1-car garage also features an insulated space that could easily be converted into a home office, studio, hobby room or additional flex space. Tucked away on a quiet cul-de-sac while still convenient to everything Franklin has to offer, this home combines an incredible location with updates and versatility that are hard to find. Don't miss this opportunity to call Franklin home!
Property Features
Property Type: Residential - Single Family
Basement: Crawl Space
Cooling: Central Air
Fireplaces: 1
Garage: 1 car attached
Heating: Central
Home Style: Ranch
Lot Size: 0.15 Acres
Stories: 1.0
Taxes: $2,423
Year Built: 1979
Amenities
Air Filter
Ceiling Fan(s)
Entrance Foyer
Pantry
Smart Thermostat
High Speed Internet
Feature Descriptions
Appliances: Electric Oven, Electric Range, Dishwasher, Dryer, Microwave, Refrigerator, Washer
Association Amenities: Park, Playground
Days on Site: 2
Exterior: Brick, Vinyl Siding, Wood Siding
Fencing: Back Yard
Fireplace: Living Room, Wood Burning
Flooring: Luxury Vinyl
HOA Fee: 102/ Monthly
Lot: Level
Lot Dimensions: 65 X 100
Other Equipment: Air Purifier
Parcel#: 094078H D 02100 00005078H
Parking: Garage Faces Front, Concrete, Driveway
Parking Notes: Garage Faces Front, Concrete, Driveway
Patio/Porch: Patio
Security: Smoke Detector(s)
Sewer: Public Sewer
Topography: Level
Utilities: Water Available
Water: Public
Room Sizes
Bedroom 1: 15x12
Bedroom 2: 12x11
Bedroom 3: 13x11
Kitchen: 14x14
Living Room: 22x14
Local Schools
High School: Centennial High School
Middle School: Poplar Grove 5-8
Elementary School: Poplar Grove K-4
Listed By / Shown By
Listed By
Agency Name: Exit Truly Home Realty
Agency Phone: 6153023213
Shown By
Agent Name: Shelly Leonhard
Agent Phone: (615) 812-1585
Agency Title: Crye-Leike Real Estate Services

Source: Nashville MLS
Estimate Your Payment
Estimated Payment
$ 1,573.81 per month $1,212.93 Principal & Interest $201.92 Property Tax $158.96 Homeowner's InsuranceChange Payment Information

Member Participants (and their affiliated licensees, if applicable) shall indicate on their websites that IDX information is provided exclusively for consumers’ personal non-commercial use, that it may not be used for any purpose other than to identify prospective properties consumers may be interested in purchasing, that the data is deemed reliable but is not guaranteed by MLS GRID, and that the use of the MLS GRID Data may be subject to an end user license agreement prescribed by the Member Participant’s applicable MLS if any and as amended from time to time. MLS GRID may, at its discretion, require use of other disclaimers as necessary to protect Member Participant, and/or their MLS from liability.
Based on information submitted to the MLS GRID. All data is obtained from various sources and may not have been verified by broker or MLS GRID. Supplied Open House Information is subject to change without notice. All information should be independently reviewed and verified for accuracy. Properties may or may not be listed by the office/agent presenting the information.
Privacy Policy / DMCA Notice / ADA Accessibility


This site is hosted, designed and copyright
© 1994 - 2026 by
Delta Media Group, Inc. -- Patent Pending --
1918 Redbud Ct | MLS# 3542483
This single family home located at 1918 Redbud Ct , Franklin, TN 37064 is currently listed for sale with an asking price of $545,000. This property was built in 1979 and has 3 bedrooms and 2 full baths with 1284 sq. ft. Redbud Ct is located in the Boyd Mill Est Sec 1 subdivision. Search Boyd Mill Est Sec 1 real estate on shellyleonhard.crye-leike.com today.