Shelly Leonhard

BEDS3
BATHS1 full
SQUARE FEET1,050
MLS#3544475
STATUSComing Soon / Hold
PROPERTY TYPEResidential - Single Family
SUBDIVISIONHighland Heights
Property Description
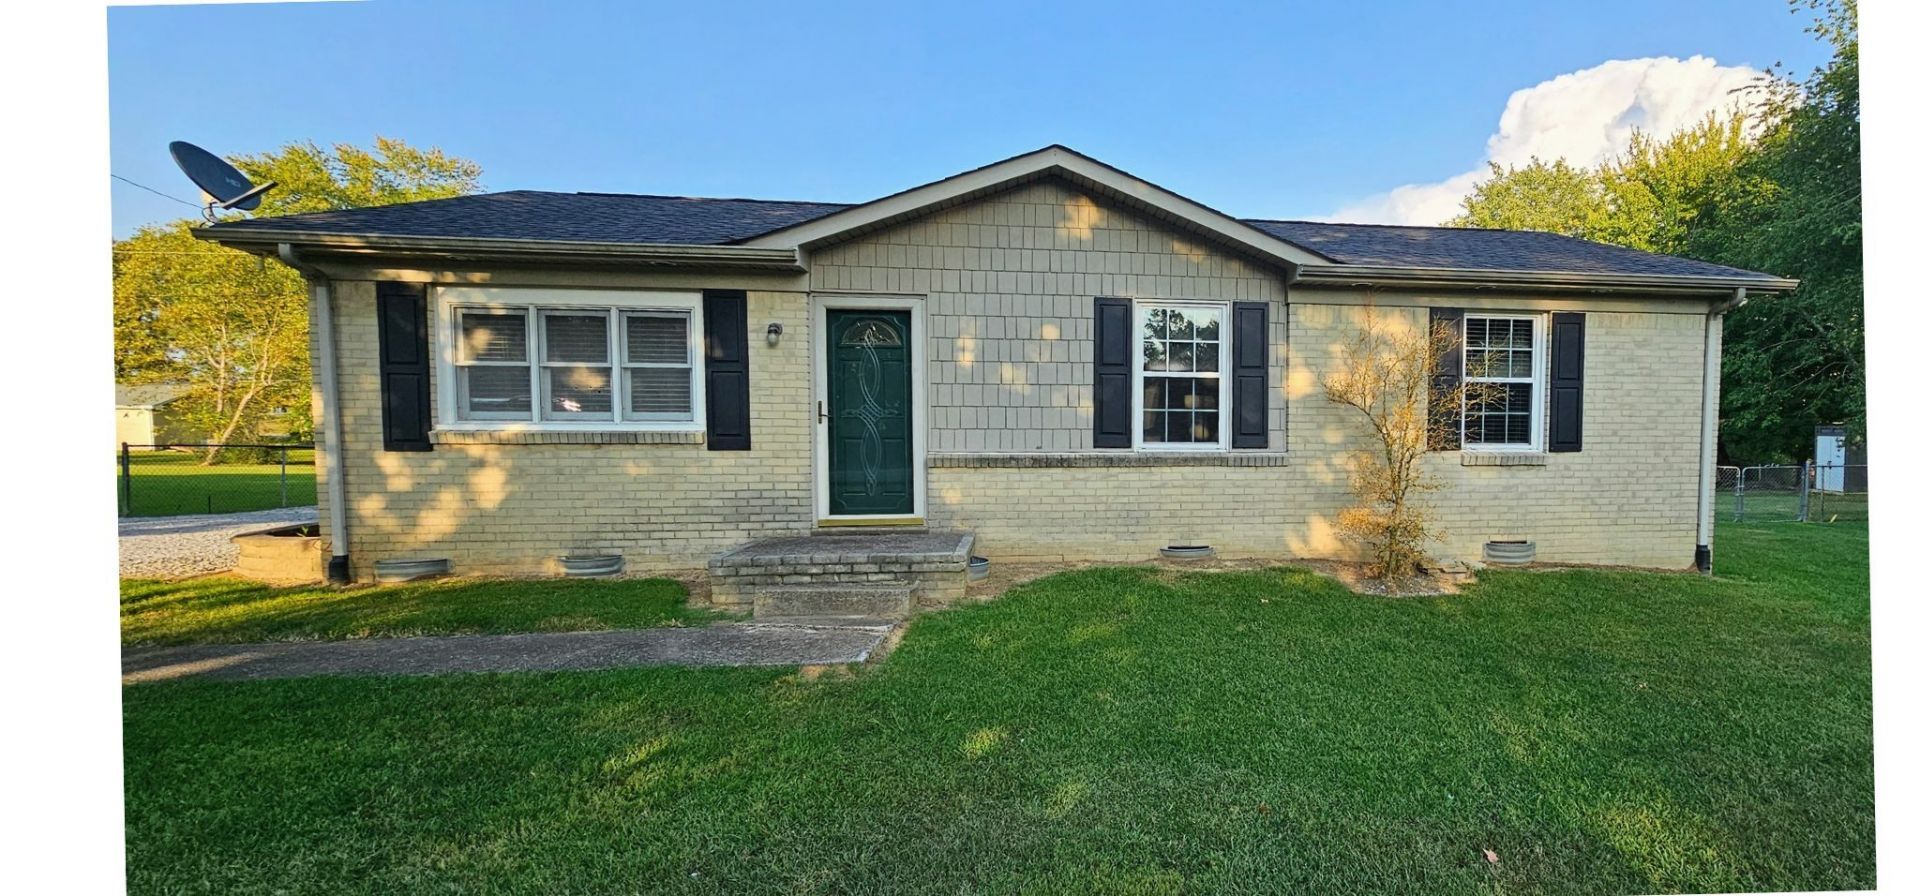
ALL BRICK - MOVE IN READY! One-level 3-bedroom, 1-Bath home situated on just shy of 1/2 Acre with a level, FULLY FENCED BACK YARD. The interior features ORIGINAL HARDWOOD OAK FLOORS THROUGHOUT. The Eat-In kitchen has been updated with Ceramic Tile flooring, Backsplash, and Countertops. Updated Bathroom Remodel adds a fresh modern touch. Gas fireplace in the living area. All appliances remain. Exterior features include a NEWER ROOF, FASCIA AND LIGHTED SOFFITS, OVERSIZED DETACHED CARPORT; TWO STORAGE SHEDS and a VERY SPACIOUS FLAT BACK YARD. The level lot provides excellent usability. VERY WELL MAINTAINED!Conveniently located just minutes from Downtown Dickson with easy access to shopping, dining, schools, parks, and other local amenities. Just Minutes to TRISTAR Horizon Medical Center & Montgomery Bell State Park. **PROFESSIONAL PHOTOGRAPHY COMING SOON*EASY TO SHOWð???
Property Features
Property Type: Residential - Single Family
Basement: None
Cooling: Central Air, Electric
Fireplaces: 1
Heating: Central
Home Style: Traditional
Lot Size: 0.48 Acres
Roof Type: Shingle
Stories: 1.0
Taxes: $820
Year Built: 1972
Amenities
Ceiling Fan(s)
High Speed Internet
Feature Descriptions
Appliances: Electric Oven, Dishwasher, Microwave, Refrigerator
Exterior: Brick
Fencing: Back Yard
Fireplace: Family Room, Gas
Flooring: Wood, Tile
Laundry: Electric Dryer Hookup, Washer Hookup
Lot: Level
Parcel#: 093I B 00500 000
Parking: Detached, Driveway, Gravel
Parking Notes: Detached, Driveway, Gravel
Security: Smoke Detector(s)
Sewer: Private Sewer
Topography: Level
Utilities: Electricity Available, Water Available, Cable Connected
Water: Public
Room Sizes
Bedroom 1: 12x12
Bedroom 2: 11x8
Bedroom 3: 9x12
Kitchen: 16x12
Living Room: 12x16
Local Schools
High School: Dickson County High School
Middle School: Dickson Middle School
Elementary School: The Discovery School
Listed By / Shown By
Listed By
Agency Name: Realty Executives Hometown Living
Agency Phone: 6158022000
Shown By
Agent Name: Shelly Leonhard
Agent Phone: (615) 812-1585
Agency Title: Crye-Leike Real Estate Services

Source: Nashville MLS
Estimate Your Payment
Estimated Payment
$ 780.71 per month $629.84 Principal & Interest $68.33 Property Tax $82.54 Homeowner's InsuranceChange Payment Information

Member Participants (and their affiliated licensees, if applicable) shall indicate on their websites that IDX information is provided exclusively for consumers’ personal non-commercial use, that it may not be used for any purpose other than to identify prospective properties consumers may be interested in purchasing, that the data is deemed reliable but is not guaranteed by MLS GRID, and that the use of the MLS GRID Data may be subject to an end user license agreement prescribed by the Member Participant’s applicable MLS if any and as amended from time to time. MLS GRID may, at its discretion, require use of other disclaimers as necessary to protect Member Participant, and/or their MLS from liability.
Based on information submitted to the MLS GRID. All data is obtained from various sources and may not have been verified by broker or MLS GRID. Supplied Open House Information is subject to change without notice. All information should be independently reviewed and verified for accuracy. Properties may or may not be listed by the office/agent presenting the information.
Privacy Policy / DMCA Notice / ADA Accessibility


This site is hosted, designed and copyright
© 1994 - 2026 by
Delta Media Group, Inc. -- Patent Pending --
107 Reep Rd | MLS# 3544475
This single family home located at 107 Reep Rd , Dickson, TN 37055 is currently listed for sale with an asking price of $283,000. This property was built in 1972 and has 3 bedrooms and 1 full baths with 1050 sq. ft. Reep Rd is located in the Highland Heights subdivision. Search Highland Heights real estate on shellyleonhard.crye-leike.com today.