Shelly Leonhard

BEDS3
BATHS1 full
SQUARE FEET1,145
MLS#3636527
STATUSActive
PROPERTY TYPEResidential - Single Family
SUBDIVISIONRobertson Acreage Tracts
Property Description
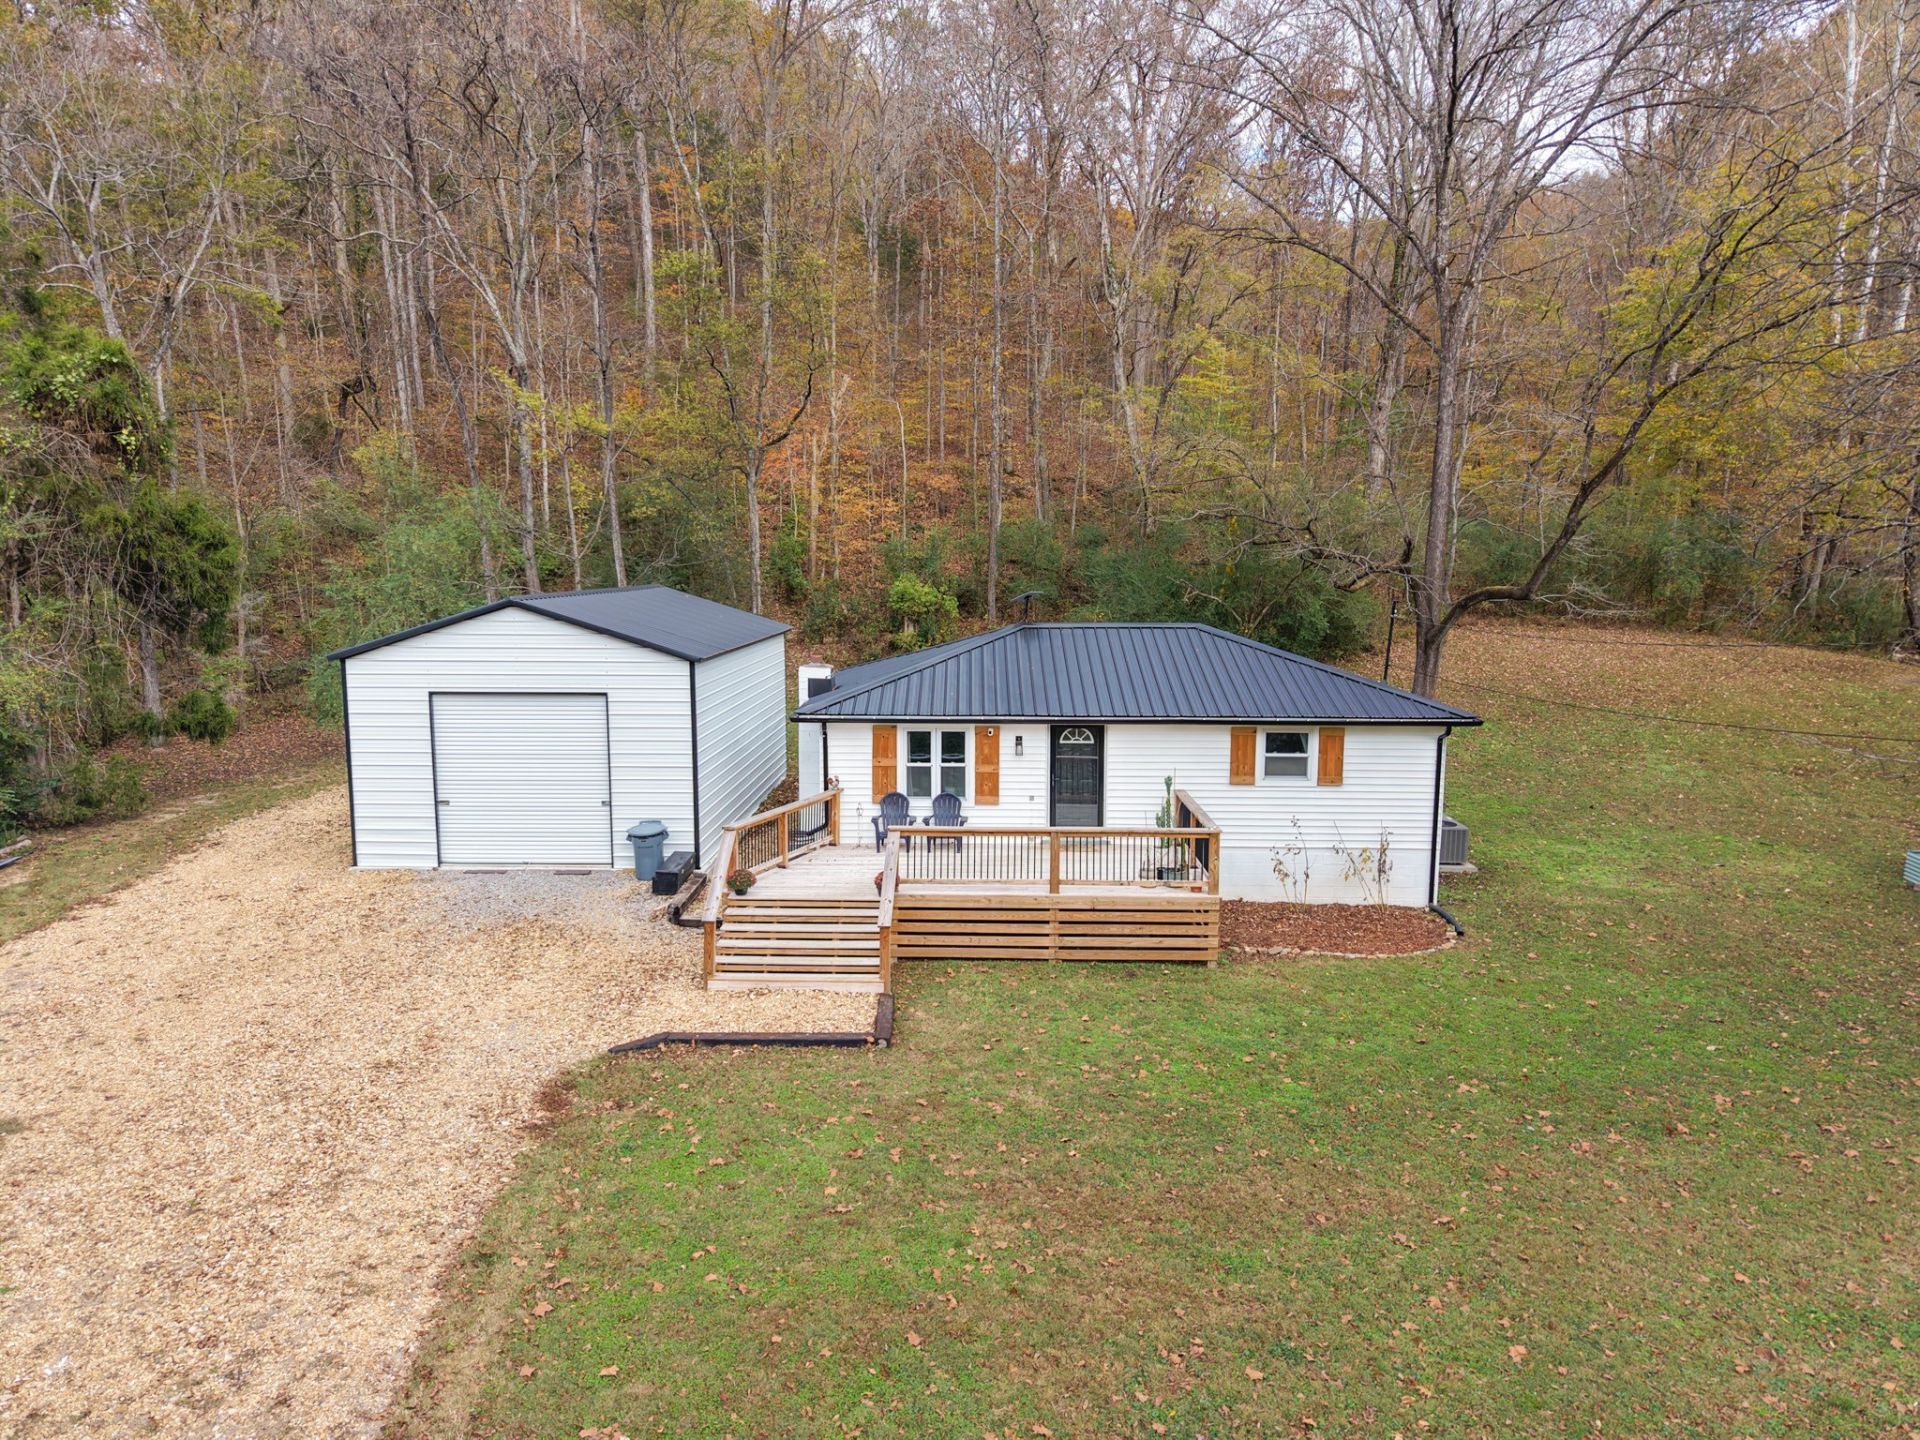
Enjoy the privacy and peaceful setting of this well-maintained home, nestled on 2.3 acres. A brand-new metal roof was installed in March 2026, adding peace of mind for years to come. The charming country kitchen features stainless steel appliances, new countertops, and a beautiful porcelain sink. The third bedroom offers flexibility and could easily serve as a home office, complete with built-in shelving. An added bonus is the impressive 600-square-foot garage/workshop, complete with electricity-perfect for hobbies, projects, or additional storage. All of this, surrounded by 2.3 acres of privacy and country charm! Enjoy the best of country living with convenient access to outdoor recreation! Located in a peaceful rural setting near the Cheatham County Wildlife Management Area, encompassing more than 20,810 acres of outdoor adventure. Enjoy hiking, photography, birdwatching, and seasonal hunting, with opportunities to bring your four-legged companions along. Additional amenities include a public shooting range and archery range. Experience the tranquility of rural living while still enjoying an easy commute to Nashville, Bellevue, and surrounding areas. The perfect combination of country lifestyle, outdoor recreation, and everyday convenience! Owners state they have loved living there, everyone watches out for each other.
Property Features
Property Type: Residential - Single Family
Basement: Crawl Space
Cooling: Central Air, Electric
Garage: 1
Heating: Central, Electric
Lot Size: 2.30 Acres
Stories: 1.0
Taxes: $1,125
Year Built: 1976
Feature Descriptions
Appliances: Electric Oven, Cooktop, Dishwasher, Microwave, Refrigerator
Days on Site: 4
Exterior: Vinyl Siding
Flooring: Laminate
Lot: Private
Parcel#: 073 08300 000
Parking: Detached
Parking Notes: Detached
Sewer: Septic Tank
Topography: Private
Utilities: Electricity Available, Water Available
Water: Public
Room Sizes
Bedroom 1: 17x11
Bedroom 2: 11x10
Bedroom 3: 14x13
Kitchen: 11x11
Living Room: 16x11
Local Schools
High School: Cheatham Co Central
Middle School: Cheatham Middle School
Elementary School: Ashland City Elementary
Listed By / Shown By
Listed By
Agency Name: Goldstar Realty
Agency Phone: 6157921910
Shown By
Agent Name: Shelly Leonhard
Agent Phone: (615) 812-1585
Agency Title: Crye-Leike Real Estate Services

Source: Nashville MLS
Estimate Your Payment
Estimated Payment
$ 924.19 per month $734.21 Principal & Interest $93.75 Property Tax $96.22 Homeowner's InsuranceChange Payment Information

Member Participants (and their affiliated licensees, if applicable) shall indicate on their websites that IDX information is provided exclusively for consumers’ personal non-commercial use, that it may not be used for any purpose other than to identify prospective properties consumers may be interested in purchasing, that the data is deemed reliable but is not guaranteed by MLS GRID, and that the use of the MLS GRID Data may be subject to an end user license agreement prescribed by the Member Participant’s applicable MLS if any and as amended from time to time. MLS GRID may, at its discretion, require use of other disclaimers as necessary to protect Member Participant, and/or their MLS from liability.
Based on information submitted to the MLS GRID. All data is obtained from various sources and may not have been verified by broker or MLS GRID. Supplied Open House Information is subject to change without notice. All information should be independently reviewed and verified for accuracy. Properties may or may not be listed by the office/agent presenting the information.
Privacy Policy / DMCA Notice / ADA Accessibility


This site is hosted, designed and copyright
© 1994 - 2026 by
Delta Media Group, Inc. -- Patent Pending --
1034 Chestnut Rd | MLS# 3636527
This single family home located at 1034 Chestnut Rd, Ashland City, TN 37015 is currently listed for sale with an asking price of $329,900. This property was built in 1976 and has 3 bedrooms and 1 full baths with 1145 sq. ft. Chestnut Rd is located in the Robertson Acreage Tracts subdivision. Search Robertson Acreage Tracts real estate on shellyleonhard.crye-leike.com today.